A beautiful kitchen starts with good questions.
Before you choose cabinet colours, countertop finishes, or handles, you need to know whether the proposed kitchen will actually work for your home. The right kitchen designer should be able to explain the layout, storage, materials, appliances, budget, timeline, and installation process clearly.
A kitchen renovation is a major investment, so the first design meeting is the right time to ask questions—not after production has started.
Here are the most important questions to ask your kitchen designer before starting the project.


Start with the biggest question: What is not working in my current kitchen?
Your designer should look beyond appearance and identify practical problems.
For example:
The goal is not simply to make the kitchen look newer. It should make everyday tasks easier.
A good designer should be able to point out these issues during the first discussion rather than immediately showing you cabinet colours.

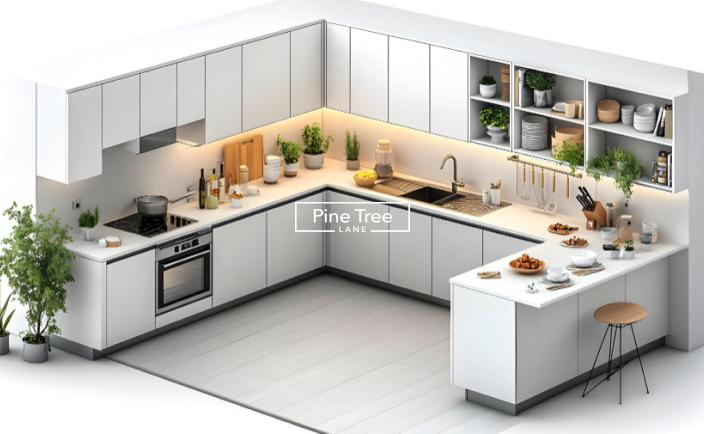
The same kitchen size can work very differently depending on its layout.
Ask your designer why a particular layout is being recommended.
Depending on your space, the options could include:
The right choice depends on the room dimensions, doors, windows, plumbing points, appliances, storage requirements, and the number of people using the kitchen.
You can also explore Pine Tree Lane’s kitchen layout ideas out ideas for examples of how different layouts can work in residential spaces.
More cabinets do not automatically mean better storage.
Ask your designer to plan storage around the things you actually use.
Think about:
Cookware: Where will large pots and pans go?
Small appliances: Do you need dedicated space for a mixer, coffee machine, toaster, or air fryer?
Groceries: Would a tall pantry make sense?
Cutlery: Where will everyday utensils be stored?
Cleaning supplies: Is there a safe and convenient place for them?
Corner storage: Can awkward corners be made useful?
The best storage plan is one where frequently used items are easy to reach and less frequently used items can be stored elsewhere.

Appliance placement can make or break a kitchen.
Ask where the designer recommends placing your:
Think about how you move while cooking.
You do not want to repeatedly walk across the entire kitchen just to move food from the refrigerator to the preparation area and then to the hob.
The designer should also check appliance dimensions before the cabinet layout is finalised.
Countertop space is easy to underestimate.
Ask how much clear preparation space you will have after accounting for the sink, hob, appliances, and other fixtures.
If you cook frequently, you may need a larger uninterrupted work surface.
If you are considering a kitchen island, also ask whether its size leaves enough room for comfortable movement.
A large island may look impressive in a photograph but become inconvenient if there is not enough space around it.
As a general planning guidelines recommend at least 36 inches of continuous countertop next to the sink, 15–18 inches of clearance between the countertop and the underside of wall cabinets, and a walkway of at least 42 inches for one cook or 48 inches for two people working side by side. The combined travel distance between the sink, hob, and refrigerator is generally kept under 26 feet. Ask your designer to confirm how your layout compares to these benchmarks.
Do not choose materials simply because they look good in a showroom.
Ask:
Why do you recommend this material?
Your designer should be able to explain how the material suits your budget, usage, maintenance needs, and design.
Compare:
For busy family kitchens, easy-to-clean and durable surfaces may be more important than a delicate finish that requires frequent care.
A 3D design can help you understand the proposed kitchen before production begins.
Ask to see:
Pay particular attention to scale.
A design may look excellent on a computer screen but feel too crowded once real dimensions are considered.
This is also the right stage to request changes.
Changing a cabinet colour during design is much easier than changing it after production.
Do not ask only:
“How much will my kitchen cost?”
Ask:
“What exactly does that price include?”
Your quotation should clearly explain items such as:
This helps you compare quotations properly.
Two companies may give you very different prices simply because one quotation includes work that the other lists separately.
To give you a general sense of scale, Dubai kitchen renovations commonly range from around AED 45,000 for a basic 10-square-metre refresh to AED 120,000+ for a mid-to-premium fit-out, with fully custom, luxury kitchens exceeding AED 250,000. These are broad market ranges, not Pine Tree Lane pricing — use them only as a starting point for comparing quotations. (estimate — verify current pricing before publishing)
Many homeowners look at the kitchen from one angle and approve the design.
That can be a mistake.
Ask your designer to show views from:
This is especially important for open-plan kitchens where the kitchen is visible from other parts of the home.
A cabinet finish that looks attractive up close may have a very different effect when viewed across the room.

Lighting should be discussed during kitchen design, not added at the end.
Ask where you need:
Task lighting: Direct light over food preparation and cooking areas.
Cabinet lighting: Lighting below or inside cabinets where useful.
Ambient lighting: General illumination across the kitchen.
Decorative lighting: Pendant lights or other fixtures that add visual interest.
Poor lighting can make an otherwise well-designed kitchen uncomfortable to use.
If your kitchen opens into the living or dining area, ask how the materials and colours will work with the rest of the interior.
Consider:
The kitchen should feel connected to the rest of the home rather than looking like a separate room placed inside it.
This becomes particularly important in apartments and open-plan Dubai villas.
Once the design is approved, ask what happens next.
A typical process may include:
Final measurement → Design approval → Material confirmation → Production → Site preparation → Delivery → Installation → Finishing → Handover
Ask who will manage each stage.
Also ask when you should expect the kitchen to be delivered and installed.
A clear process helps you plan around the renovation, particularly if you are living in the property during the work.
As a general guide, a full kitchen renovation in Dubai commonly takes around 6 to 12 weeks from design sign-off to handover — roughly 4 to 6 weeks for cabinet manufacturing and material procurement, plus 1 to 2 weeks for on-site installation, finishing, and snagging. Simple cosmetic updates can be completed in as little as 2 to 4 weeks, while extensive villa renovations can run 3 to 4 months. Ask your designer for a project-specific timeline in writing.
Older kitchens can contain surprises behind cabinets and walls.
For example, the renovation may uncover:
Ask your designer or renovation company what happens when something unexpected is discovered.
Find out how additional work is approved and how extra costs are communicated.
It is much better to understand this process before the renovation begins.
Ask what warranty is provided and exactly what it covers.
Do not assume that a warranty covers every part of the kitchen.
Ask whether coverage applies to:
Also ask who you should contact if a problem appears after installation.
Clear warranty terms give you a better understanding of what happens after the project is completed.
Workmanship and installation warranties for Dubai kitchen renovations commonly range from 1 to 3 years, while cabinet manufacturers may separately warranty the cabinet boxes themselves for longer — sometimes 5 to 20 years — depending on the brand and materials used. Always get the exact warranty period and what it covers in writing.
Before your meeting, save these questions on your phone:
| Question | Why It Matters |
|---|---|
| Which layout suits my space? | Improves movement and workflow |
| How much storage do I need? | Prevents unused or insufficient storage |
| Where should appliances go? | Makes cooking more practical |
| Which materials suit my usage? | Helps with durability and maintenance |
| How much countertop space do I need? | Improves food preparation |
| What is included in the price? | Reduces unexpected costs |
| Can I see a 3D design? | Helps visualise the final result |
| Who handles installation? | Clarifies project responsibility |
| What is the timeline? | Helps with planning |
| What does the warranty cover? | Clarifies after-sales support |
Taking notes during the meeting can also help you compare different kitchen designers later.
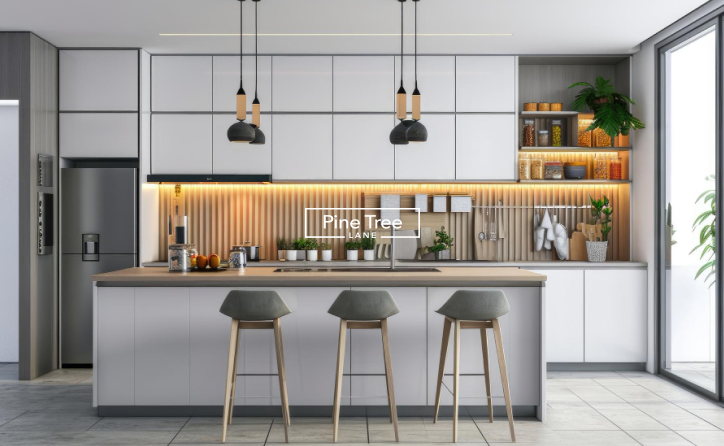
A kitchen designer should do more than create a visually attractive room. The design needs to fit your space, storage needs, lifestyle, budget, and everyday cooking habits.
Pine Tree Lane works with Dubai homeowners on kitchen planning, cabinetry, finishes, storage, and renovation.
You can explore kitchen renovation services in Dubai to learn more about the company’s kitchen renovation offering
The first conversation with a kitchen designer is your opportunity to understand exactly what you are getting.
Ask about the layout before the colour.
Ask about storage before the handles.
Ask about materials before approving the price.
And ask about installation, timelines, and warranty before signing the contract.
The right questions can help you avoid expensive changes later and make sure the finished kitchen is not only attractive but also practical to use every day.
For homeowners planning a kitchen renovation in Dubai, Pine Tree Lane can help turn your requirements into a kitchen designed around your home and lifestyle.
Contact Pine Tree Lane today to discuss your kitchen project and start planning with the right questions.
What should I ask a kitchen designer first?
Start by asking what layout would work best for your space and what problems the designer sees in your current kitchen. Then discuss storage, appliances, materials, budget, and the renovation process.
How do I know if a kitchen layout is right for me?
Consider how you cook, how many people use the kitchen, where appliances need to go, how much storage you require, and how much space is available for movement.
Should a kitchen designer provide a 3D design?
A 3D design can be very useful because it gives you a better idea of how cabinet colours, proportions, appliances, lighting, and finishes will look before production begins.
What should I ask about kitchen materials?
Ask what the cabinets, finishes, countertops, and hardware are made from, why they are recommended, how they should be maintained, and whether they suit the way you use your kitchen.
What should I ask about the kitchen renovation cost?
Ask for a detailed quotation showing what is included and excluded. Check cabinets, hardware, countertops, appliances, installation, plumbing, electrical work, delivery, finishing, and warranty before approving the price.


