The standard main door size in Dubai homes is 90 cm wide × 210 cm high (36 × 83 inches), with a slab thickness of 4.5 cm (1¾ inches). Narrower entrances start at 80 cm, villa entrances run 105–120 cm wide, and double main doors span 150–180 cm in total. The right main door dimensions depend on your opening, your façade height, and how you use the entrance.
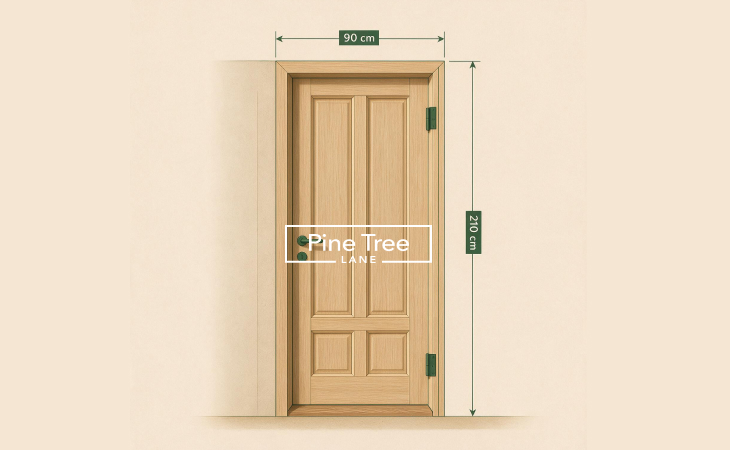
Standard width: 90 cm (36 inches)
Standard height: 210 cm (83 inches)
Minimum practical width: 80 cm (32 inches)
Villa entrance width: 105–120 cm (42–48 inches)
Double door total width: 150–180 cm (60–72 inches)
Slab thickness: 4.5 cm (1¾ inches)
Frame allowance: roughly 5 cm each side of the opening
Furniture access — an 80 cm door makes moving sofas and appliances genuinely difficult
Proportion — a 210 cm door under a 4 m entrance wall looks undersized
Security — larger doors need heavier hinges and a reinforced frame
Cooling efficiency — a thick, well-sealed door reduces cooling loss in Dubai’s summer
Cost — non-standard sizes are custom-made, so they price higher than stock dimensions
| Home Type | Recommended Size | Configuration | Best For |
|---|---|---|---|
| Apartment | 90 × 210 cm (36 × 83 in) | Single | Fixed developer openings |
| Townhouse | 90–100 × 210–240 cm | Single | Added height and presence |
| Villa | 105–120 × 240 cm (42–48 × 94 in) | Single or Double | Larger façades |
| Luxury Villa | 180 × 240 cm+ (72 × 94 in+) | Double | Statement entrances |
90 cm (36 inches) is standard and the practical minimum for comfortable furniture access. 80 cm (32 inches) suits secondary entrances but feels tight as a main door. Villas typically use 105–120 cm for better proportion.
210 cm (83 inches) is standard and matches most lintels. 240 cm (8 feet) suits high ceilings and double-height entrance halls, and is increasingly common in modern Dubai architecture.
Exterior doors run 4.5 cm (1¾ inches), rising to 5–6 cm for high-security models. That thickness carries the locking hardware and improves insulation.
Two matching leaves of 75–90 cm each give a total of 150–180 cm (5–6 feet). They suit larger villas but need enough porch depth for both leaves to swing fully.
Structural opening width − (2 × frame allowance) = maximum door width
Example: a 100 cm opening with a 5 cm frame allowance each side gives 100 − 10 = 90 cm, the standard width. Measure the opening at three points and always work from the smallest figure, since openings are rarely square.
Step 1: Measure the structural opening. Record width and height at three points each; use the smallest measurement.
Step 2: Decide single or double. Single doors suit openings up to about 120 cm. Beyond that, double doors look better proportioned.
Step 3: Match the façade. Check your entrance wall height. Above roughly 3 m, choose a 240 cm door.
Step 4: Plan the swing. Confirm the door opens fully without hitting a wall, planter or furniture.
Step 5: Specify hardware. Heavier doors need hinges and frames rated for the weight. The main door designer’s handles this structural planning as part of the design.
Apartments. In Business Bay, JVC or Dubai Marina the opening is fixed by the developer, so 90 × 210 cm is the practical standard and replacements must match it.
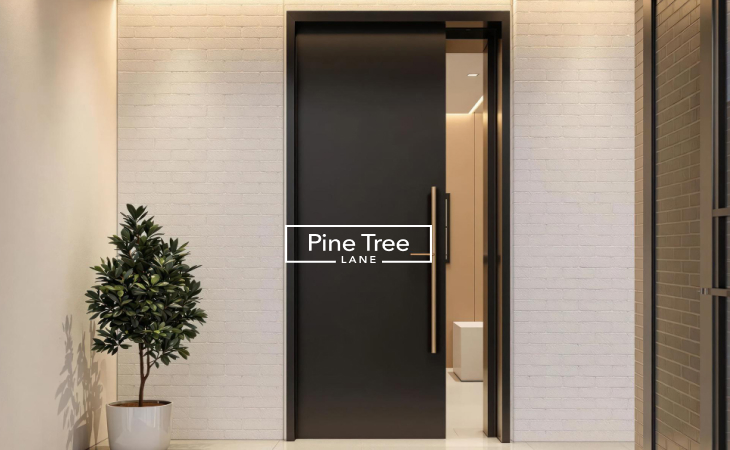
Villas. Homes in Arabian Ranches or Dubai Hills suit 105–120 cm single doors or 150–180 cm double doors, scaled to larger façades. For design options at these sizes, see top 10 main door design ideas for stylish Dubai homes.
Choosing 80 cm as a main door and struggling with furniture
Ignoring façade proportion on tall villa elevations
Forgetting the frame allowance when sizing the opening
Overlooking swing clearance against planters or walls
Under-specifying hinges for a heavy door
Measure the opening at three points and use the smallest
Allow 5 cm per side for the frame
Choose 240 cm height for entrance walls above 3 m
Specify 4.5 cm minimum thickness for security and insulation
Confirm swing direction before manufacturing starts
Standard main door sizes come down to a few numbers: 90 cm wide, 210 cm high and 4.5 cm thick for most homes, rising to 105–120 cm wide and 240 cm high for villas, or 150–180 cm for double doors. Measure carefully, allow for the frame, and scale the door to your façade.
Pine Tree Lane designs and builds made-to-measure main doors for homes across Dubai, planning size, materials, hardware and finish around your exact entrance. Contact Pine Tree Lane today for a free consultation on your main door design.
The standard main door size is 90 cm wide by 210 cm high (36 × 83 inches), with a thickness of about 4.5 cm. This suits most apartments and homes, allowing comfortable access and easy furniture movement.
The practical minimum is 80 cm (32 inches), though this suits side or secondary entrances better. For a main door, 90 cm is recommended so furniture and appliances pass through easily.
Double main doors total 150–180 cm (60–72 inches), made up of two matching leaves of 75–90 cm each. They suit larger villas and need sufficient porch depth for both leaves to open fully.
The standard height is 210 cm (83 inches), matching typical lintel level. Villas with high ceilings often use 240 cm (8 feet) for better proportion and a more contemporary appearance.
Exterior main doors are usually 4.5 cm (1¾ inches) thick. This provides strength for secure locking hardware and better insulation, helping keep cooled air in during Dubai’s summer.


