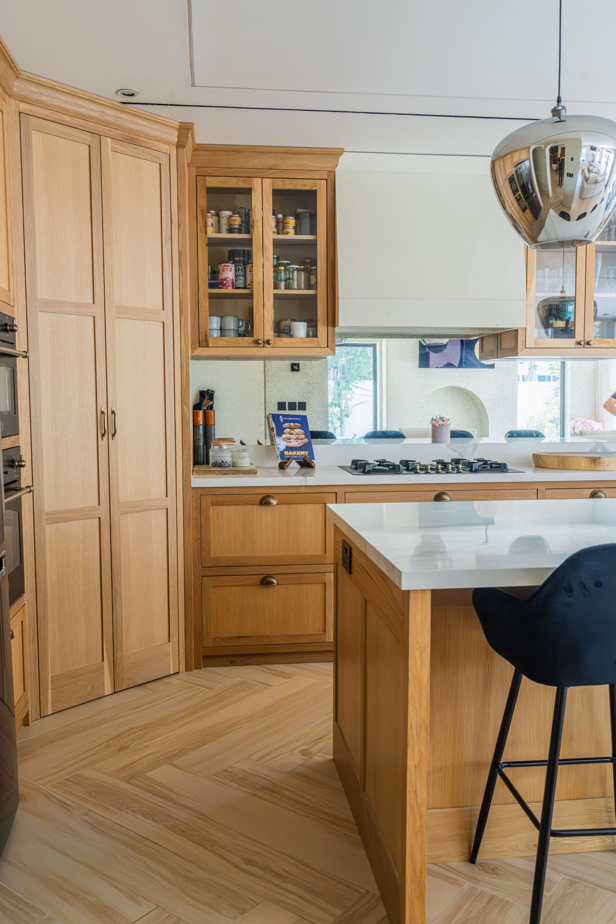
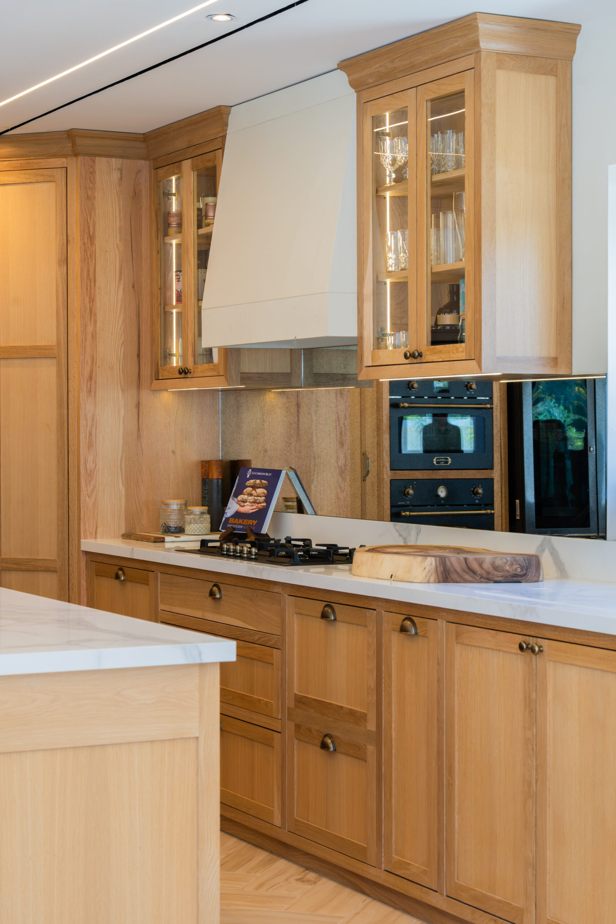
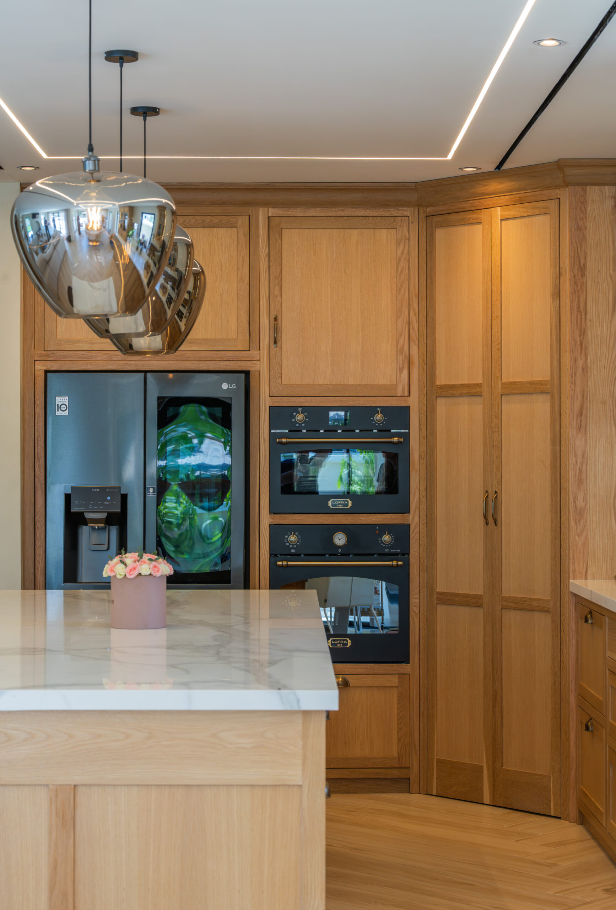
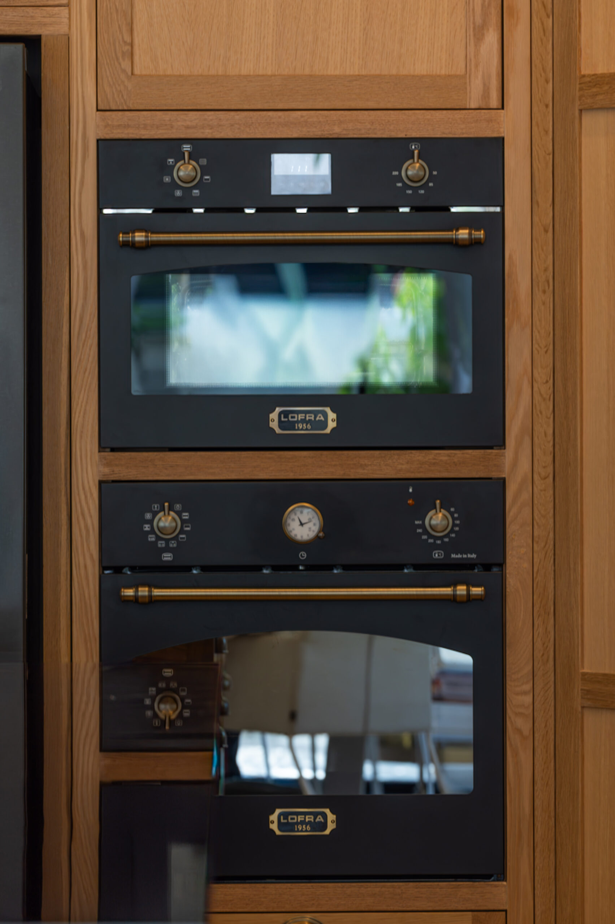
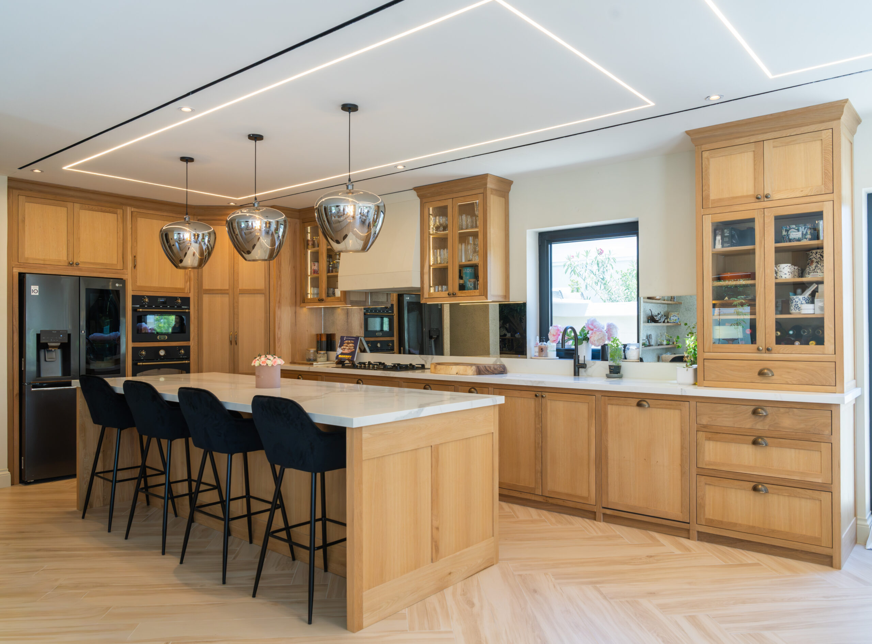
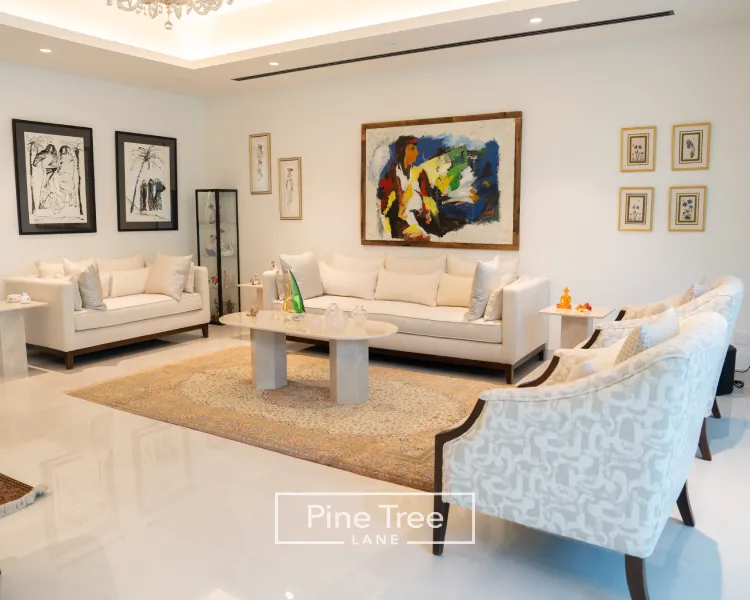
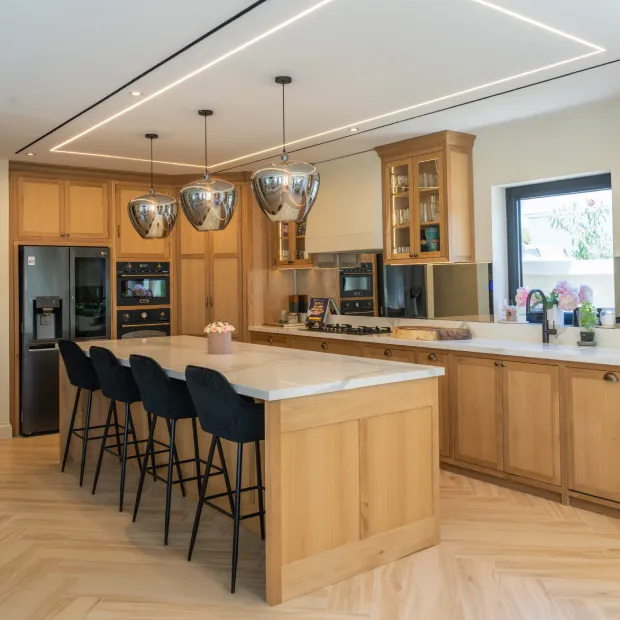
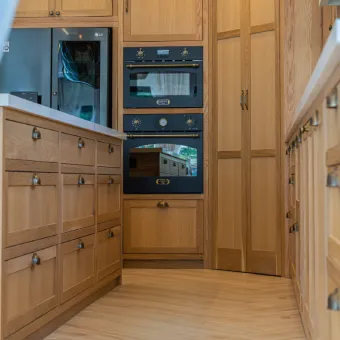
A full home fit-out in Jumeirah Village Triangle, bringing together a shaker-style oak kitchen, full-height painted storage, an arched timber entrance door and bespoke vanities throughout. Oak and pale veined stone run across every room, carrying one material language from the front door through to the bathrooms.
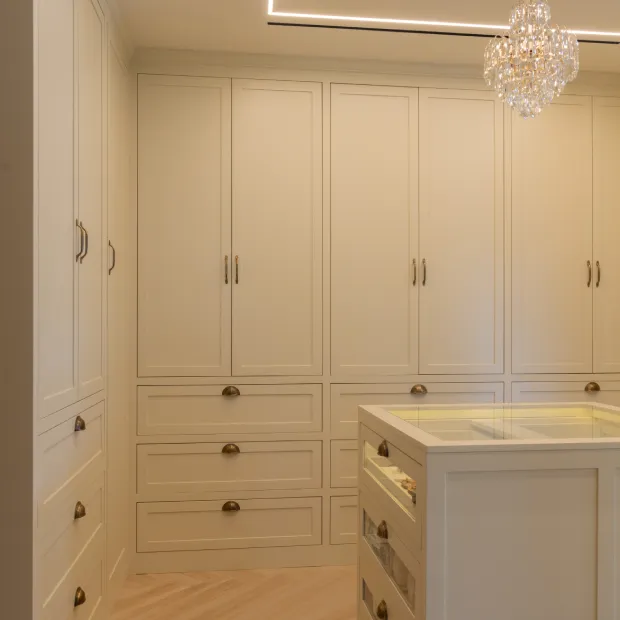
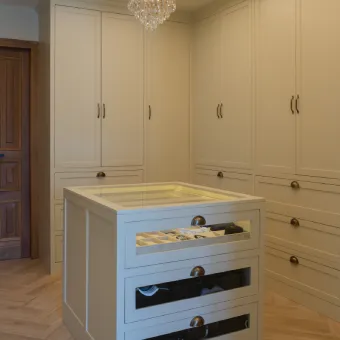
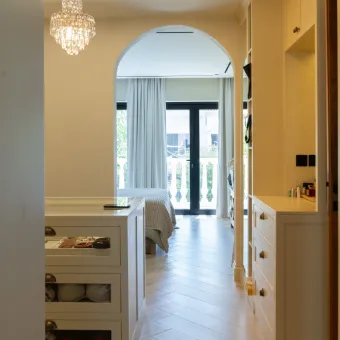
The island sits at the centre of the room with a glass top, so what is inside is visible without opening a drawer. Below it, lined compartments hold watches and jewellery, and the surface doubles as somewhere to lay out a full outfit.
The wardrobes run floor to ceiling around the room, removing the dust gap that open-topped units always collect. Antique brass cup pulls and handles were chosen to warm the painted finish, and the arched opening carries the same detailing through to the bedroom.
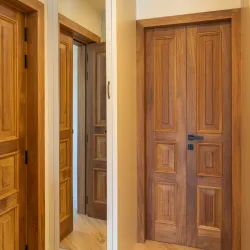
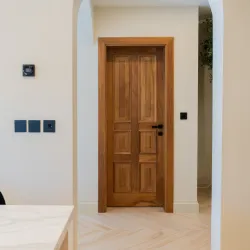
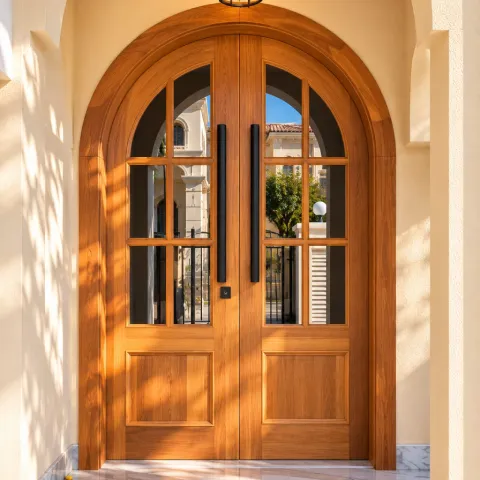
An arched door cannot be ordered to a standard size and trimmed to fit the curve has to be set out from the actual opening, with the frame, the leaves and the glazing bars all following from it. Divided glazing in the upper half brings daylight into the entrance hall while the solid lower panels keep privacy at the threshold. The pull handles were run almost the full height of the glazing, and the same timber and panel profile carry through to the internal doors.
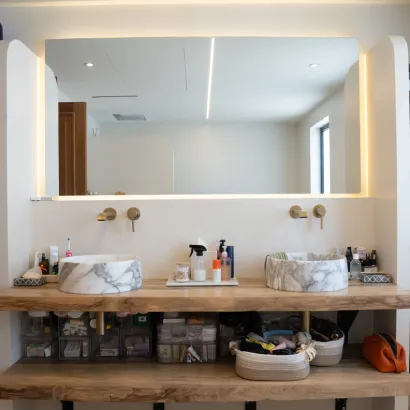
A single run of solid timber carries both basins, with open shelving beneath for everyday items rather than closed cupboards nobody opens. The mirror is lit from behind along its full width, so the light falls on the face instead of the wall above it.
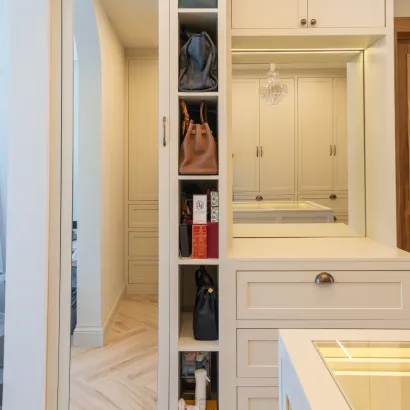
Open niches were sized to the bags they hold, so each one sits on display rather than stacked out of sight. A full-height mirror set into the run reflects the light from the chandelier back across the room and makes a narrow space read wider.
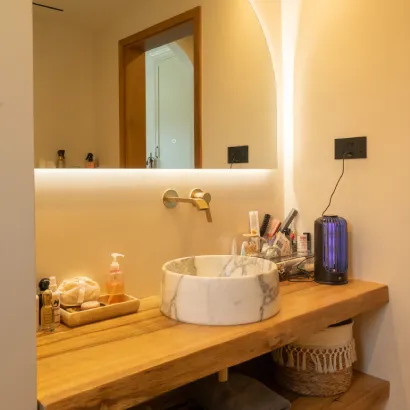
A thick timber shelf replaces a conventional vanity unit, leaving the floor visible underneath and the room feeling less built-in. Concealed lighting behind the mirror recess washes the wall rather than the basin, which is softer in a small bathroom than a downlight directly overhead.
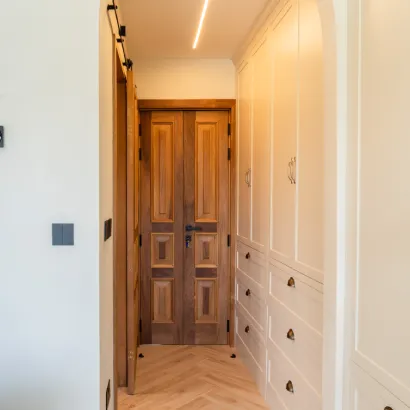
The corridor was given over to storage rather than left as circulation, with drawers running the full length behind painted fronts. Antique brass cup pulls repeat the handles used in the dressing room, and the herringbone floor runs straight through to the timber door at the end.
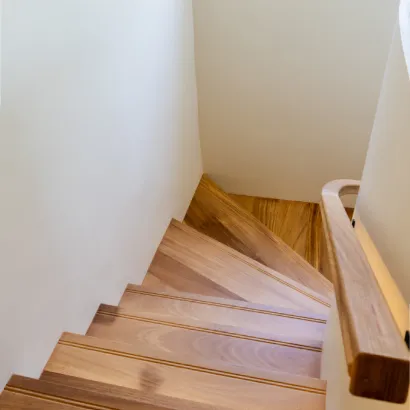
Brass strips were inlaid into the nosing of each tread rather than fixed over the top, so the grip sits flush with the timber. The handrail follows the winder round and finishes in a rounded end, which is easier to meet coming off the turn.