The ideal kitchen island size for most Dubai homes is around 120–200 cm long (48–79 inches) and 60–120 cm wide (24–47 inches), with at least 90 cm (36 inches), ideally 105–120 cm (42–47 inches), of clearance on every side. In Dubai’s mix of compact apartments and spacious villas, the right size is the one that fits your room and keeps walkways clear, not simply the biggest island you can fit.
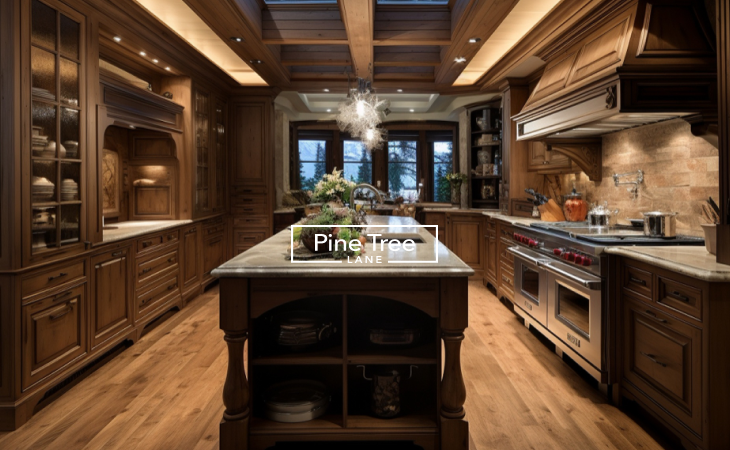
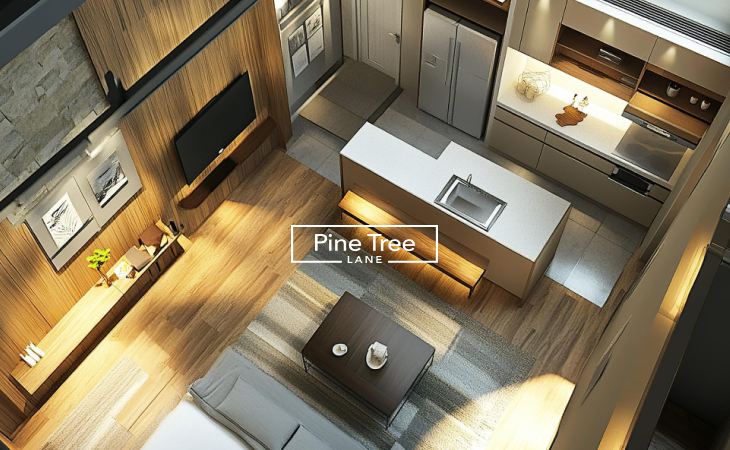
Ideal length: 120–200 cm (48–79 inches)
Ideal width: 60–120 cm (24–47 inches)
Standard height: 90 cm (36 inches); raised bar 105–110 cm (41–43 inches)
Clearance: 90 cm minimum, 105–120 cm recommended
Seating allowance: 60 cm (24 inches) per person
Countertop overhang: 25–30 cm (10–12 inches)
Get the kitchen island dimensions right and you gain:
In a Dubai apartment, an oversized island eats the walkway; in a villa, one that is too small looks lost. Sizing it to the room is what matters.
| Kitchen Type | Recommended Island Size | Seating Capacity | Best For |
|---|---|---|---|
| Small apartment kitchen | 60 × 120 cm (24 × 47 in) | 1–2 | Prep and light storage |
| Medium family kitchen | 90 × 150–180 cm (35 × 59–71 in) | 2–3 | Prep, storage, casual dining |
| Large villa kitchen | 100 × 200 cm (39 × 79 in) | 3–4 | Sink or hob plus seating |
| Luxury open-plan kitchen | 110 × 240 cm+ (43 × 94 in+) | 4–6 | Entertaining and multi-zone use |
The standard height is 90 cm (36 inches), matching most worktops for comfortable prep. For a raised breakfast bar with stools, go to 105–110 cm (41–43 inches).
The minimum practical width is 60 cm (24 inches). The ideal range is 90–120 cm (35–47 inches), enough for back-to-back cabinets or a prep zone plus a seating overhang.
Small kitchens: 120 cm (47 inches)
Medium kitchens: 150–180 cm (59–71 inches)
Large kitchens: 200 cm+ (79 inches+)
Clearance is the space between the island and the surrounding counters or walls.
Minimum: 90 cm (36 inches)
Recommended: 105–120 cm (42–47 inches)
Why it matters: below 90 cm you cannot open a dishwasher, oven, or drawer comfortably, and two cooks get in each other’s way. Protect this measurement first.
Use this simple formula to find your maximum island width:
Kitchen width − (2 × clearance) = maximum island width
Example: in a kitchen 360 cm wide, allowing 105 cm clearance each side: 360 − (2 × 10⁵) = 150 cm maximum island width. Choose a length to suit, keeping the same clearance at each end.
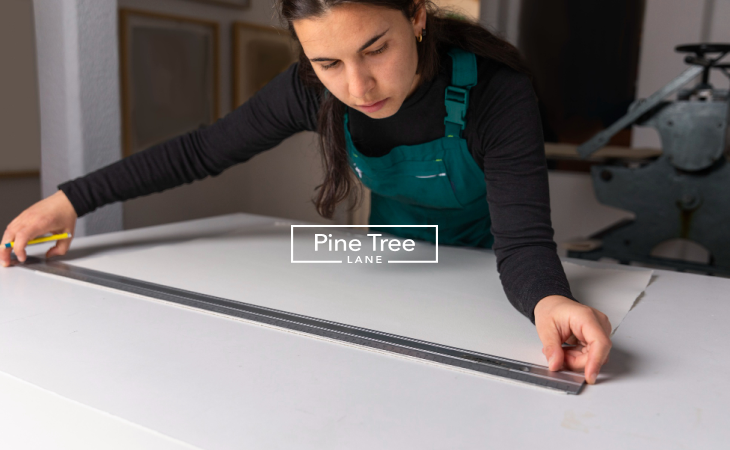
Step 1: Measure your kitchen. Record the length and width, and work out the floor area to apply the 10% rule.
Step 2: Decide the island’s purpose. Prep only, seating, or appliances? Its job sets the minimum size and depth.
Step 3: Plan appliance placement. A sink or hob adds depth (90–107 cm) and needs plumbing, electrics, and extraction, so plan these before fixing the size. For a precise build, custom kitchen design services in Dubai can handle the technical layout.
Step 4: Calculate seating. Allow 60 cm of width per person and a 25–30 cm overhang for knees.
Step 5: Check movement flow. Keep at least 90 cm clearance on every side, and confirm the finished unit fits through your doorways
Small Dubai apartments: in Business Bay or JVC, a slim 60 × 120 cm island or a peninsula preserves the walkway.
Family homes: an island around 90 × 150–180 cm suits storage and two or three stools. For layout inspiration, see kitchen island design ideas: sizes, shapes & functionality for Dubai Villas.
Dubai villas: homes in Arabian Ranches or Dubai Hills carry a 100 × 200 cm island with a sink or hob and seating for four.
Luxury open-plan kitchens: large open-plan spaces support 110 × 240 cm+ islands with separate prep, cooking, and dining zones.
Oversized island that swallows the walkways
Poor clearance below 90 cm
Too much seating on a shallow overhang
Ignoring appliances and their depth and ventilation needs
No electrical planning for sockets, lighting, or an integrated hob
The ideal kitchen island size comes down to a few numbers: 120–200 cm long, 60–120 cm wide, 90 cm high, and at least 90 cm of clearance on every side, all scaled to your room. Get those right and the island becomes the hardest-working part of your kitchen.
Pine Tree Lane designs and builds made-to-measure kitchens across Dubai, planning every island around your space, workflow, and style. Contact Pine Tree Lane today for a free consultation on your kitchen design and renovation in Dubai.
A standard kitchen island is around 100 × 200 cm (39 × 79 inches), though the ideal size depends on your kitchen. The minimum functional size is about 60 × 120 cm (24 × 47 inches) for basic prep and storage.
Leave at least 90 cm (36 inches) on every side. For kitchens with seating or two cooks, 105–120 cm (42–47 inches) is better, allowing comfortable movement and room to open drawers and appliances.
Yes, if you can keep at least 90 cm of clearance all round. In compact apartments, a slim 60 × 120 cm island or a peninsula usually works better than a large fixed island that blocks the walkway.
The standard height is 90 cm (36 inches), matching most worktops for prep. For a raised breakfast bar with stools, 105–110 cm (41–43 inches) is ideal and suits standard counter stools.
Allow 60 cm (24 inches) per person. A 120 cm island seats two, a 180 cm island seats three, and a 240 cm island seats four, as long as there is a 25–30 cm overhang for legroom.


