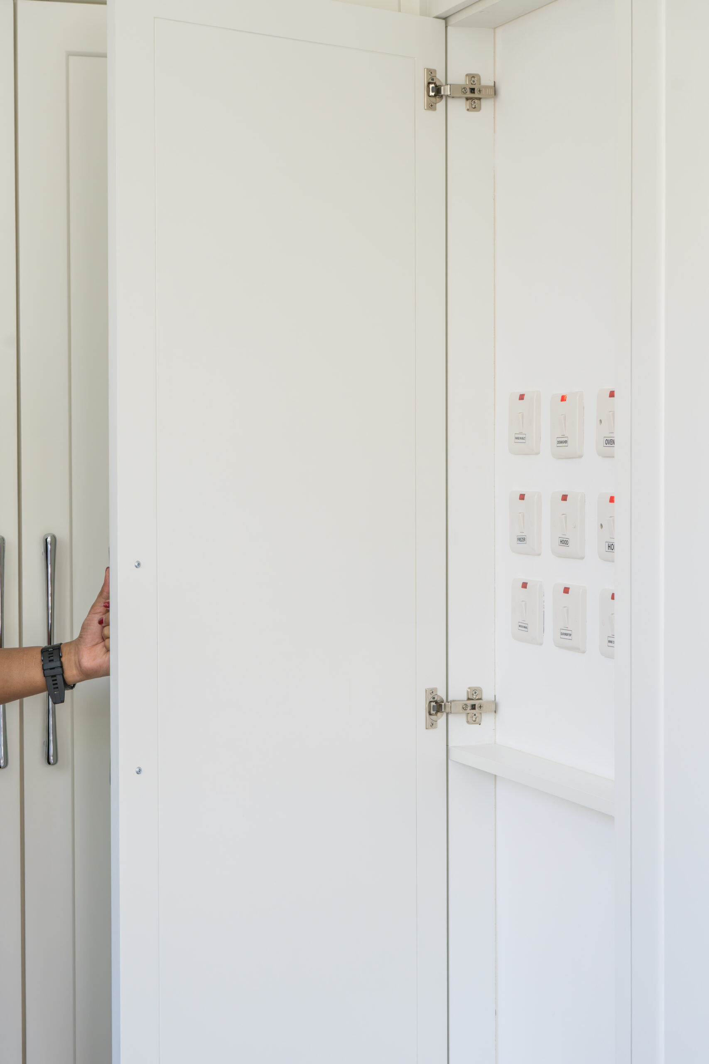
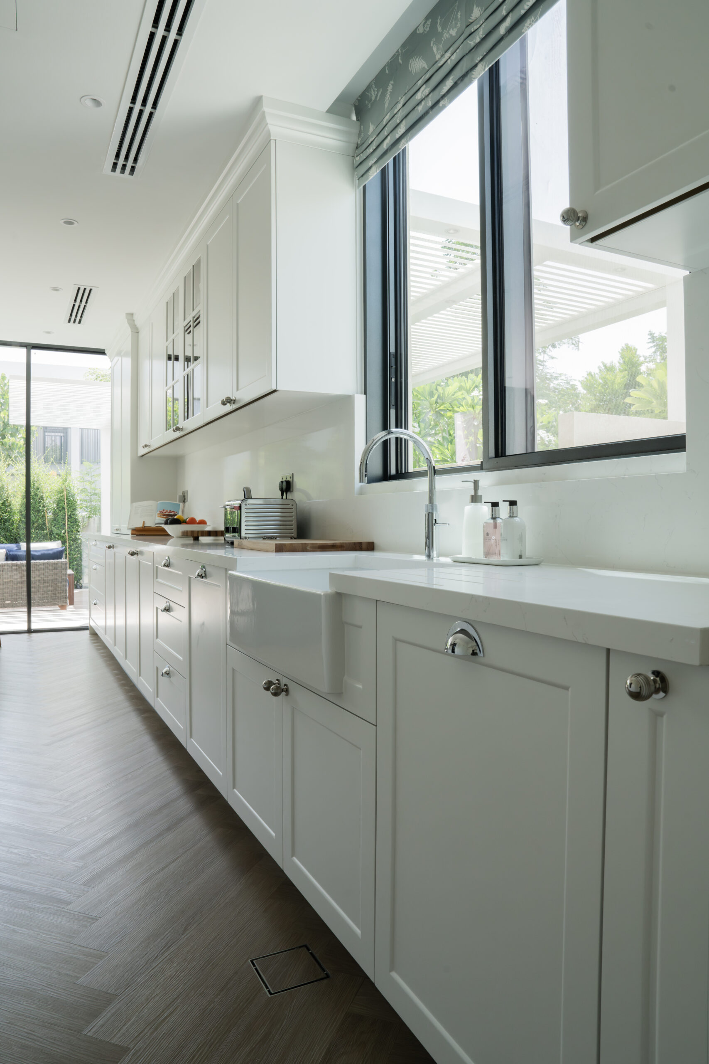
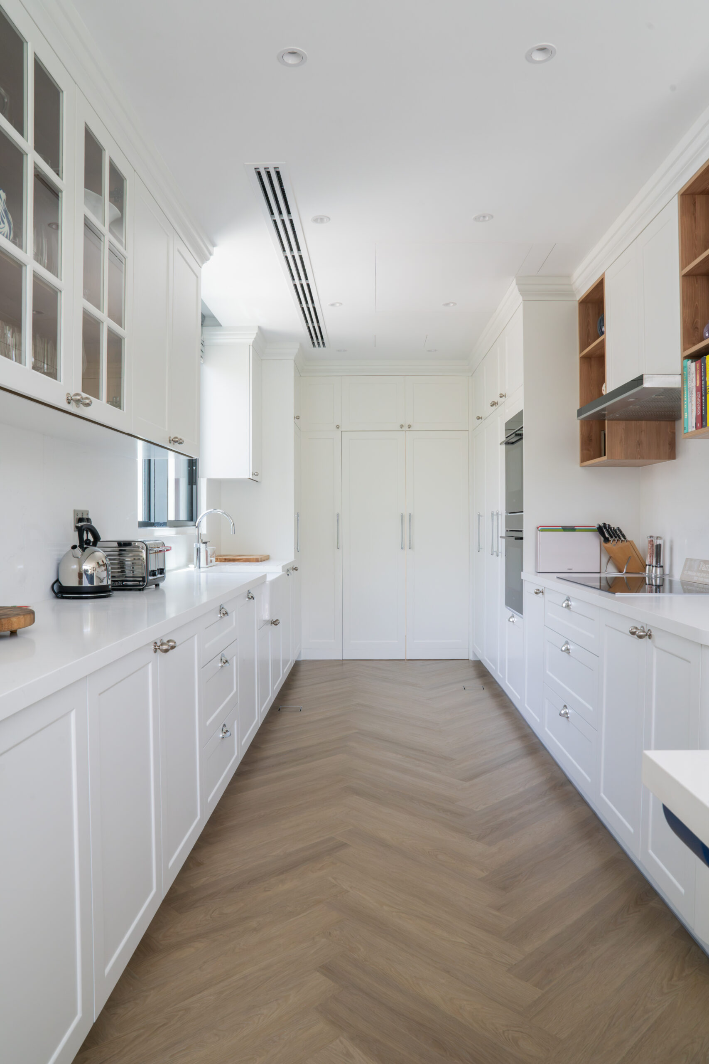
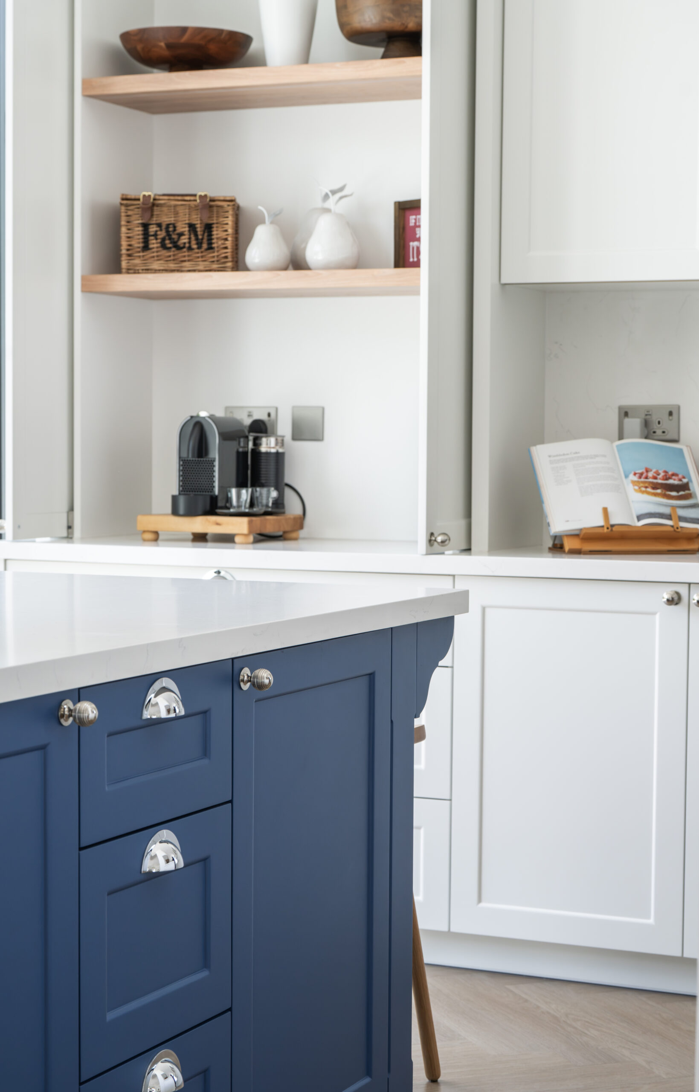
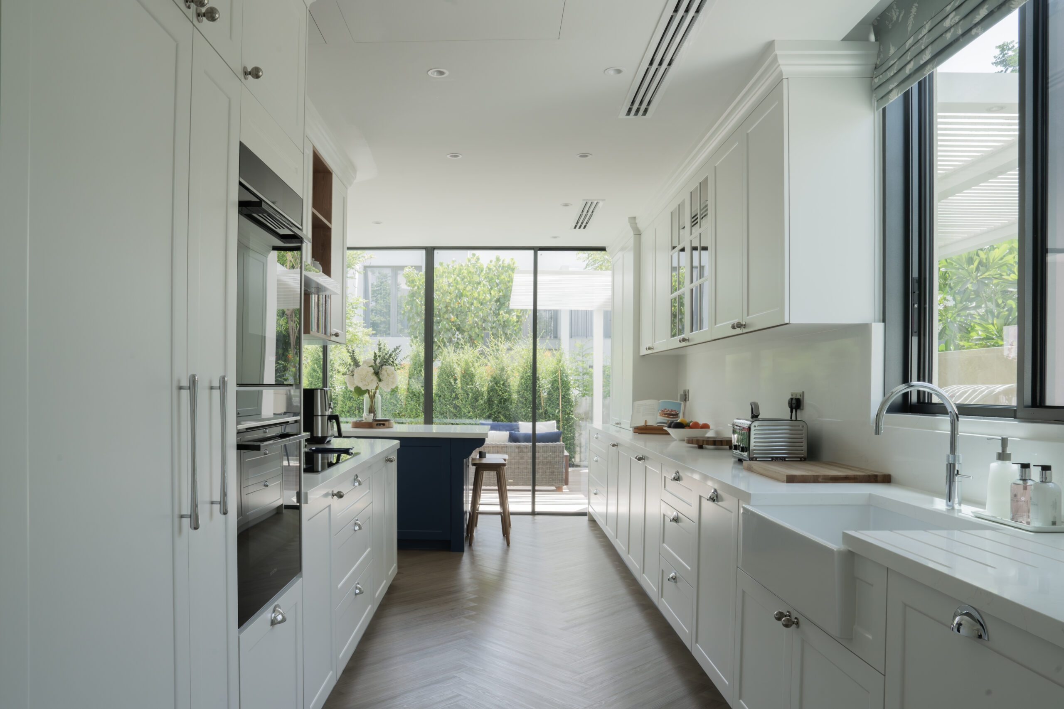
A kitchen-led fit-out in Tilal Al Ghaf, built around a navy island with integrated wine storage against white perimeter cabinetry. Open timber shelving, a concealed utility run and a fluted vanity carry the same palette through from the kitchen to the bathroom.
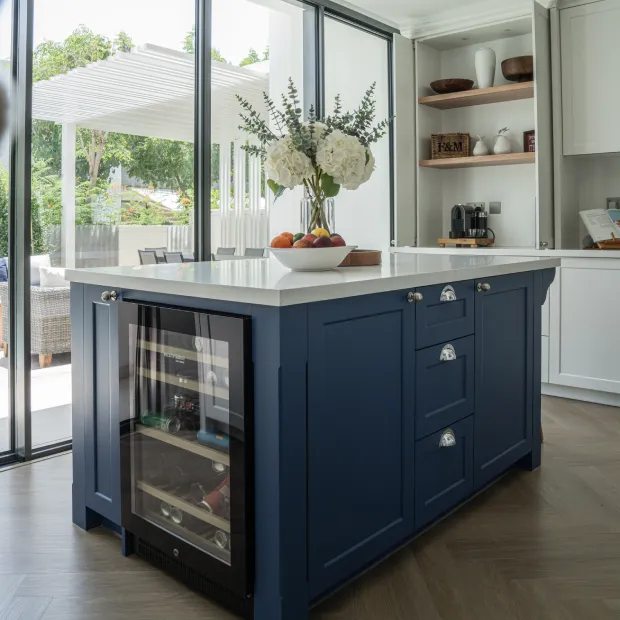
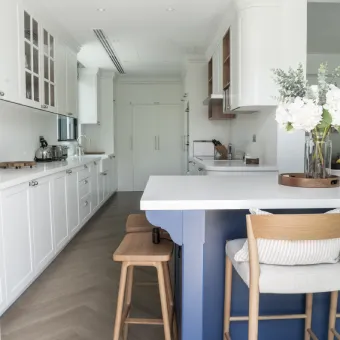
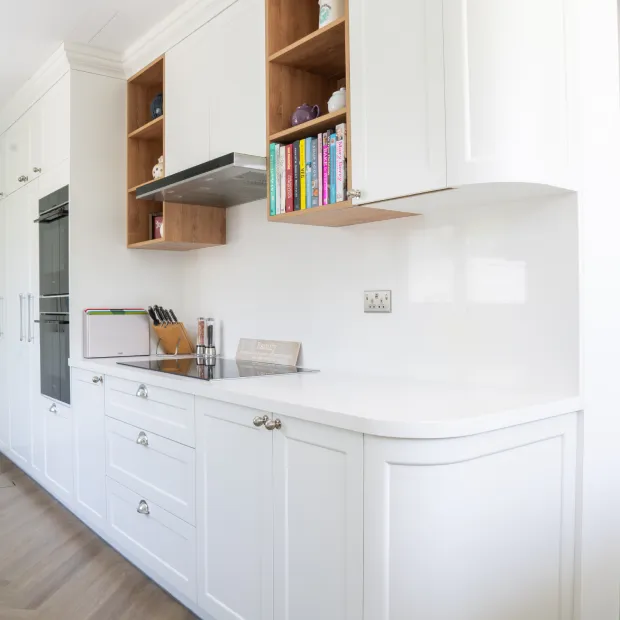
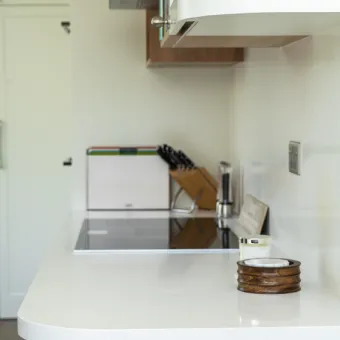
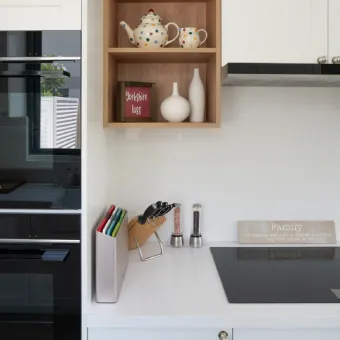
Oak boxes were set into the white wall units rather than hung on the wall, so the shelving sits flush with the cabinetry line. They break up a long run of white doors and put cookbooks and everyday pieces within reach of the hob.
The base units curve round at the end instead of stopping square, which matters in a walkway where a sharp corner gets caught. Behind the hob a single splashback panel replaces tiling, so there are no grout lines to clean around the cooking zone.
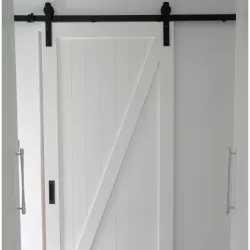
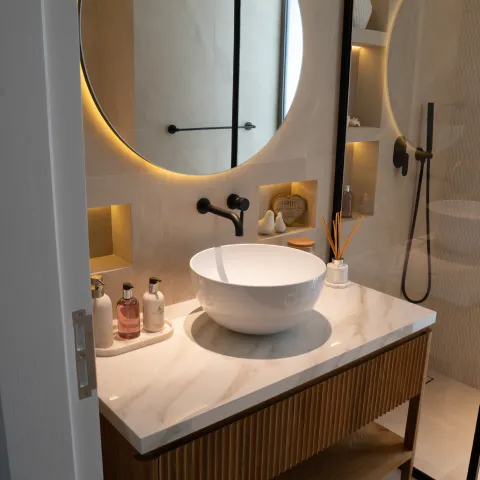
The vanity base was fluted rather than left flat, so it catches the light across its face and gives the room texture without adding pattern to the walls. A veined stone top and a single round basin keep the surface simple, and the mirror is lit from behind so the glow sits on the wall rather than in your eyes. The doors carry the same black hardware — a barn-style slider where a swing door would have taken up floor the room could not spare.
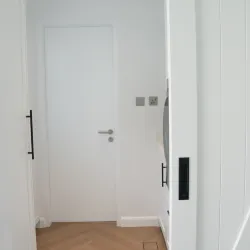
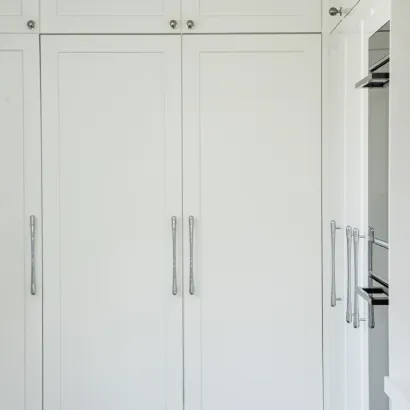
Full-height doors keep the pantry behind a single flat face, with no gap along the top to collect dust. The handles were run long down the door rather than sized like a drawer pull, which is what keeps the proportion right on a tall unit.
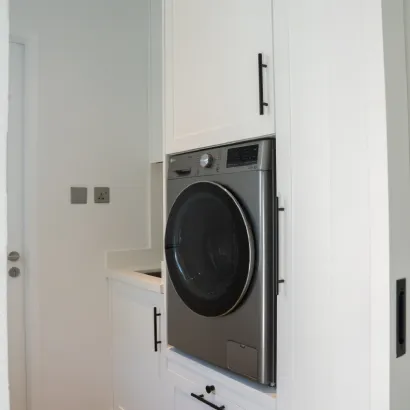
The washer sits at waist height inside the cabinetry instead of under a worktop, so nobody has to crouch to load it. Storage was built above and below it, and the sockets were placed on the wall rather than behind the machine where they can’t be reached.
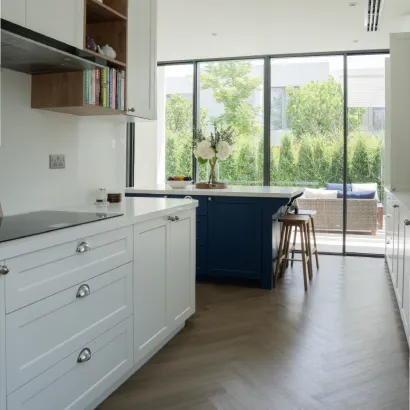
The working run was kept along the solid wall so the glazing stays clear and the view out is uninterrupted. Hob, prep space and the island all face the garden doors, which is where the light comes from for most of the day.
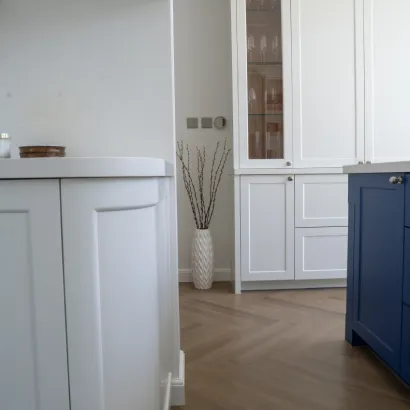
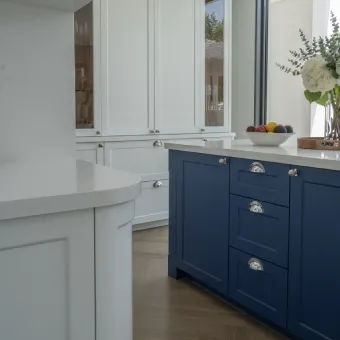
The rounded return marks where the kitchen stops and the hallway begins, so the two spaces meet without a hard edge in the walkway. Behind it a glazed cabinet holds glassware, giving one point of display in a scheme that otherwise keeps everything closed.
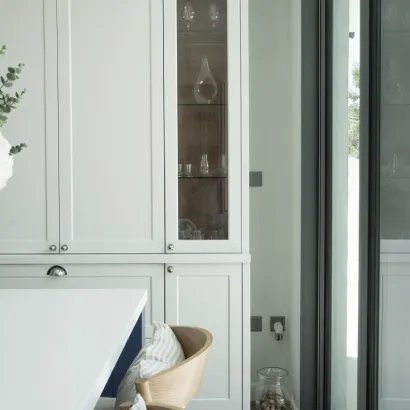
The inside of the glazed cabinet was lined in a darker timber rather than painted white, so the glassware reads against a background instead of disappearing into it. Sitting beside the garden doors, it catches daylight through the glass rather than relying on a fitted light inside.