High-rise apartments in Dubai offer elevated views, natural light and access to modern urban living. However, designing these spaces requires careful consideration of room layouts, storage, lighting, privacy and indoor comfort. Floor-to-ceiling windows, compact floor plans and building management requirements can all influence how an apartment should be designed.
A well-planned interior balances aesthetics with everyday functionality. Whether furnishing a new apartment or updating an existing property, homeowners can create a comfortable, cohesive space by choosing suitable materials, making efficient use of available space and coordinating design decisions from the beginning.
Most apartment-design advice is written for temperate cities with brick walls and openable windows. A Dubai tower is a different brief, and six local facts shape almost every decision that follows:
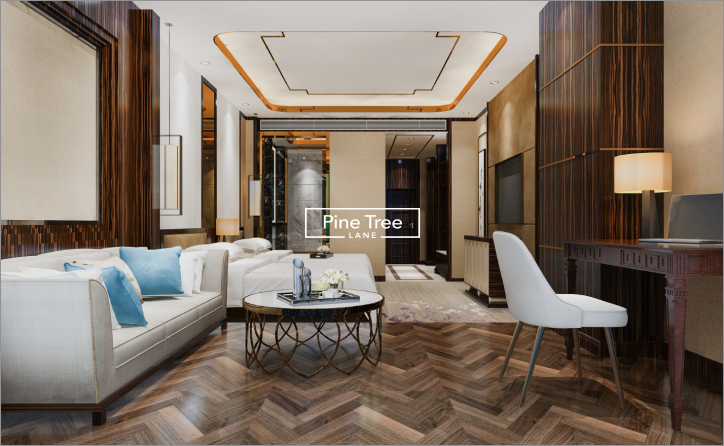
High-rise apartments can have different layouts, from compact studios to spacious penthouses. In practice most fall into a narrow band — 450–600 sq ft for a studio, 700–900 sq ft for a one-bedroom and 1,100–1,400 sq ft for a two-bedroom — so a few centimetres of planning make a visible difference. The key is to use every area effectively without making rooms feel crowded.
Start by identifying the main activities in each room and arranging furniture to maintain clear walkways. In smaller apartments, multifunctional furniture, wall-mounted shelving and built-in storage can help reduce clutter. Open-plan living and dining areas can also benefit from carefully positioned furniture that defines each zone without introducing unnecessary partitions.
For larger apartments, a balanced layout is equally important. Oversized furniture can obstruct movement, while too many small pieces may make the interior feel disconnected.
Many Dubai high-rise apartments feature large windows that provide daylight and views of the surrounding skyline. Interior design should take advantage of these features while accounting for glare and heat entering the space.
Light-coloured walls, reflective surfaces and appropriately positioned mirrors can help distribute daylight. Sheer curtains provide a softer appearance, while layered window treatments offer additional privacy and light control when needed.
Avoid placing bulky furniture directly in front of windows where it blocks the view or reduces daylight. Before selecting window treatments, consider the direction of sunlight, the room’s intended use and the level of privacy required.
Material selection affects both the appearance and maintenance requirements of an apartment. In Dubai, strong sunlight, air conditioning and differences in indoor humidity can influence how finishes perform over time.
Consider porcelain tiles, suitable engineered surfaces and flooring products designed for the conditions in which they will be installed. For cabinetry and furniture, evaluate surface durability, edge finishing and ease of cleaning. Window treatments and upholstery should also be selected according to their exposure to sunlight and expected use.
Natural stone, wood finishes and textured fabrics can introduce warmth and visual depth. The best combination depends on the desired style, maintenance preferences and overall project budget.
Insufficient storage can quickly affect the functionality of a high-rise apartment, particularly when floor space is limited. Freestanding furniture may occupy valuable circulation space, making fitted solutions worth considering.
Built-in wardrobes, full-height cabinets, concealed storage and practical kitchen organisers can help use vertical space efficiently. Take fitted wardrobes to the ceiling in a 2.7 m room that is roughly 30% more storage than a 2.1 m freestanding unit on the same footprint and keep them at the standard 60 cm depth so hangers clear the doors.
Bedroom storage can be designed around hanging requirements, drawers and shelving, while living areas can incorporate cabinetry that keeps everyday items out of sight.
For a more tailored approach, explore these wardrobe design ideas for Dubai homes to understand how storage configuration can complement the room’s layout and appearance.
A single ceiling light rarely provides the flexibility needed for every activity. High-rise apartments benefit from a lighting plan that combines general illumination, task lighting and accent lighting.
Ambient lighting establishes the overall brightness of a room. Task lighting supports activities such as cooking, reading and working, while accent lighting highlights artwork, textured walls or selected architectural details.
Warm or neutral lighting can help create a comfortable atmosphere in living and bedroom areas, while kitchens and workspaces may require more focused illumination. Dimmers and separately controlled lighting circuits can provide additional flexibility throughout the day.
Where possible, plan lighting positions before finalising ceiling details, cabinetry and furniture layouts to reduce the need for later adjustments.
Living at height can offer attractive views, but neighbouring towers and nearby buildings may overlook windows, balconies or living spaces. Privacy should therefore be considered alongside daylight and aesthetics.
Curtains, adjustable blinds and suitable window treatments allow residents to control visibility without permanently blocking natural light. Furniture placement can also help create more private seating or sleeping areas.
Noise is another consideration, particularly in apartments near lifts, shared corridors, busy roads or building services. Rugs, upholstered furniture, soft furnishings and appropriate acoustic treatments may help reduce some indoor reverberation. However, persistent external noise or building-related noise may require a separate assessment rather than a decorative solution.
Air conditioning is essential to everyday comfort in Dubai. Furniture placement, window treatments and interior finishes should work with the apartment’s existing cooling arrangement rather than obstruct it.
Avoid blocking supply vents, return-air grilles or access panels with tall cabinets and large furniture. Ensure curtains do not interfere with airflow, and consider whether heat from direct sunlight affects seating, workstations or sleeping areas.
Any proposed changes to air-conditioning equipment, electrical systems or fixed building services should be assessed by qualified professionals and coordinated with building management where required.
For apartments that need broader improvements to their layouts, finishes or built-in features, interior design services in Dubai can help homeowners explore suitable design solutions for their space and requirements.
High-rise apartment interiors are influenced by more than personal design preferences. Building management may have requirements concerning renovation approvals, contractor access, delivery schedules, working hours, noise, waste disposal and protection of shared areas.
Changes involving plumbing, electrical systems, ceilings, partitions, windows or other fixed elements may require additional review. External façades, balconies and structural components can also be subject to specific restrictions.
Before ordering materials or scheduling contractors, confirm the relevant requirements with building management and identify any necessary permits or no-objection certificates. Early planning helps reduce the risk of delays, redesigns and unexpected costs.
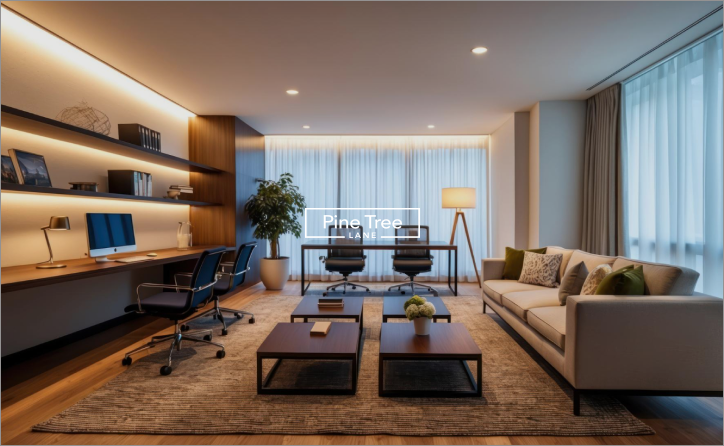
Costs for Dubai apartments are usually quoted per square foot. The ranges below cover design and fit-out (flooring, ceilings, joinery, lighting, paint) and exclude loose furniture, appliances and approval fees; design fees typically add 10–20% of the project value, or AED 75–150 per sq ft on budget projects and AED 200–400 per sq ft at the upper end.
| Apartment | Typical size | Economy fit-out (AED 75–150/sq ft) | Mid-range fit-out (AED 150–275/sq ft) | On-site time |
|---|---|---|---|---|
| Studio | 450–600 sq ft | AED 30,000–90,000 | AED 60,000–165,000 | 6–9 weeks |
| 1-bedroom | 700–900 sq ft | AED 52,000–135,000 | AED 105,000–247,000 | 6–9 weeks |
| 2-bedroom | 1,100–1,400 sq ft | AED 82,000–210,000 | AED 165,000–385,000 | 9–12 weeks |
| 3-bedroom | 1,600–2,000 sq ft | AED 120,000–300,000 | AED 240,000–550,000 | 9–12 weeks |
Estimates only. Actual costs depend on your apartment, finishes and building requirements – speak to our team for today’s prices.
A consistent design approach helps connect the living room, bedrooms, kitchen and other areas without making every room look identical.
Start with a practical colour palette and select a small group of complementary materials. Repeat finishes, hardware styles or accent colours where appropriate to create continuity. Introduce contrast through furniture, artwork, lighting and textiles rather than relying on too many competing patterns.
It is also useful to establish priorities before purchasing furniture or decorative accessories. Essential storage, lighting, comfortable seating and suitable window treatments should be considered first. Decorative elements can then be added to complement the completed layout.
Before beginning, assess the apartment’s dimensions, existing fixtures, natural light, storage requirements and daily use. Establish a realistic budget that accounts for furniture, materials, installation and any necessary professional services.
Measure doorways, lift access and delivery routes before ordering large furniture or cabinetry. For custom-made items, confirm dimensions and finishes before fabrication begins.
If the project includes construction or changes to fixed services, check the building’s approval process before work starts. A clear brief, agreed scope and coordinated schedule make it easier to compare quotations and manage decisions throughout the project.
Interior design for high-rise apartments in Dubai requires a balance between visual appeal, practical layouts and comfortable everyday living. Efficient storage, carefully selected materials, layered lighting and thoughtful window treatments can help make the most of available space while complementing the apartment’s views and architecture.
By considering climate, privacy, cooling requirements and building regulations early, homeowners can make more informed design decisions. A well-coordinated plan creates an interior that feels cohesive, functions effectively and reflects the needs of the people living in it.
Prioritise space planning, natural light, storage, suitable materials, privacy and indoor comfort. Building requirements should also be considered before making structural or service-related changes. The three Dubai-specific items most people miss are sun orientation (west-facing glass needs film or blackout lining), the building’s district-cooling system (you work around it, not replace it) and the NOC, which takes 5–15 working days and is needed for anything beyond paint.
Use a practical furniture layout, light colours, mirrors where appropriate and fitted storage. Keeping walkways clear and avoiding oversized furniture can also make the space feel more open.
Suitable options depend on the application and installation conditions. Porcelain tiles, durable cabinetry finishes, appropriate engineered surfaces and carefully selected fabrics are worth considering based on maintenance, sunlight exposure and intended use.
Layered curtains, adjustable blinds and carefully positioned furniture can help control visibility while retaining daylight. The best solution depends on the direction of the windows and the proximity of neighbouring buildings.
Minor decorative updates may have different requirements from construction or changes to fixed services. Check with building management and the relevant authority before beginning work to confirm which approvals are necessary.


